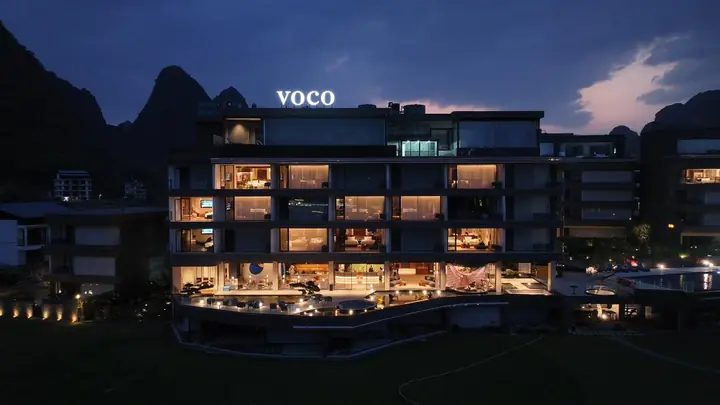
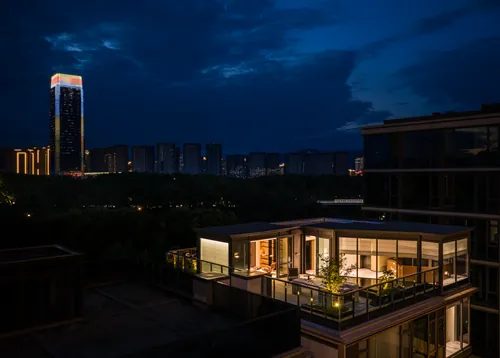
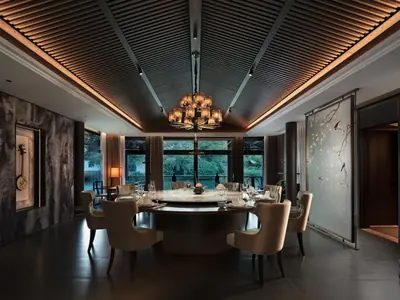
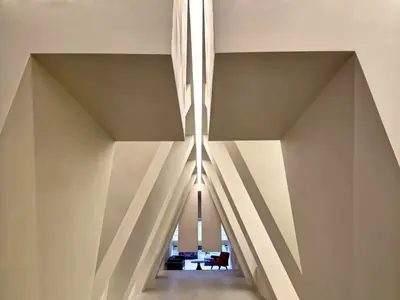
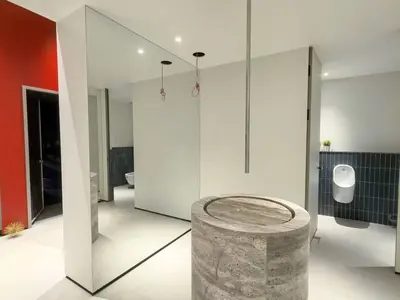
VOCO Guilin hotel exterior at night
Projects

Projects

Projects across private homes, offices, dining, clubs, wellness and showrooms — filed by space type (Office, Villas, Large apartments, Dining, Clubs, Wellness, Showrooms, Hospitality), each with site photographs.

SUFN specifies whole schemes rather than individual fixtures. For each project our lighting designers issue a lighting-hierarchy table, a colour-temperature ratio, a luminaire layout and a scene schedule, with an orderable model and quantity at every point. Every project below is completed and photographed on site; two of them are shown in detail — Jiangshan Ciyue, Taizhou (1,060 m²) and Zhe-Li-Qi-Ju, Hangzhou (1,100 m²).

Project 01

Jiangshan Ciyue Residence, Taizhou

Taizhou, Zhejiang1,060 m²August 2025Ye Yang, Monk Space Design Studio
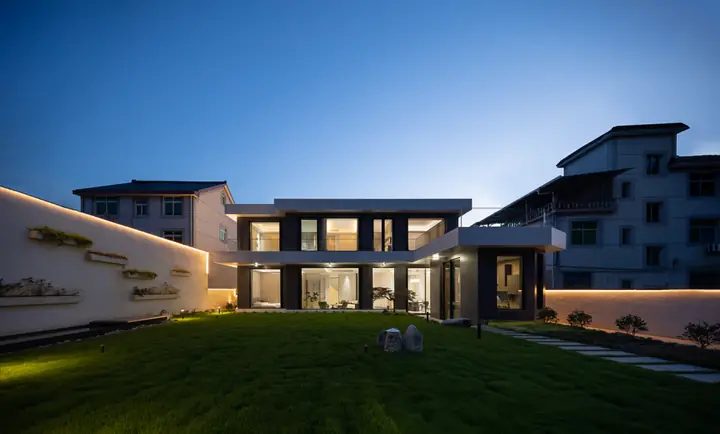
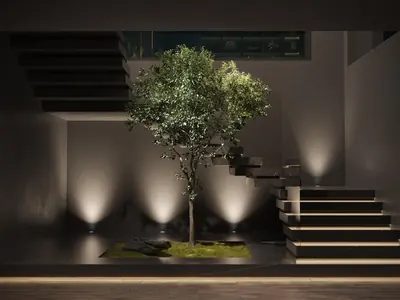
Jiangshan Ciyue at night: architecture and courtyard lighting

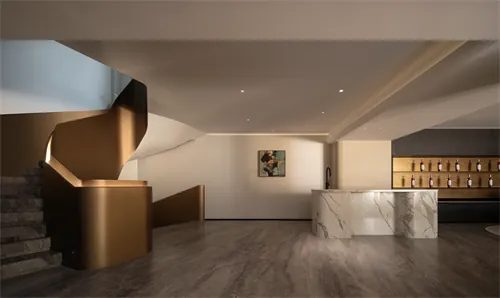
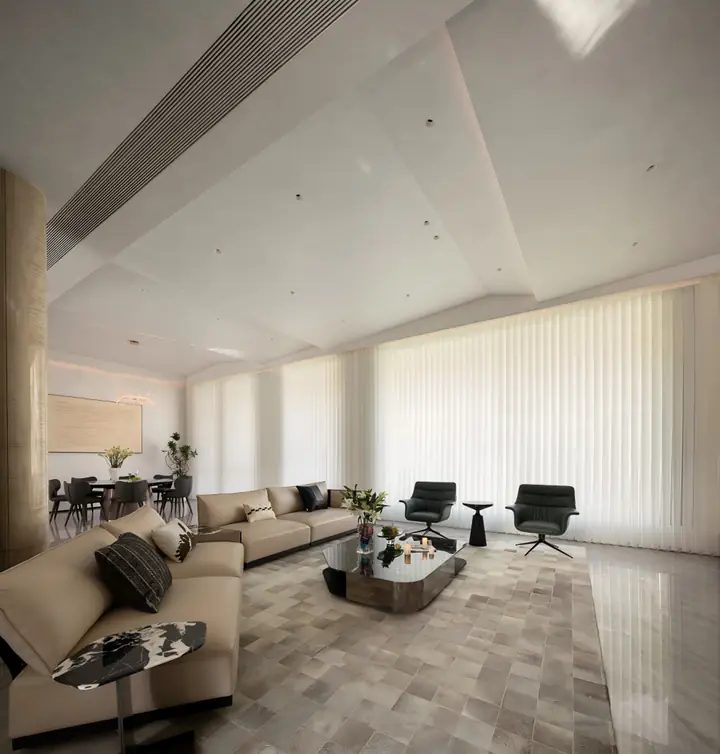
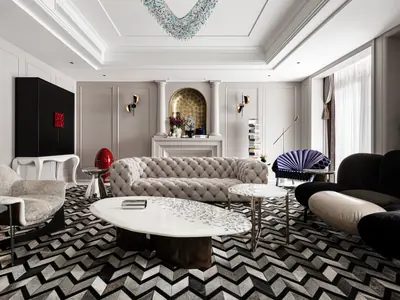
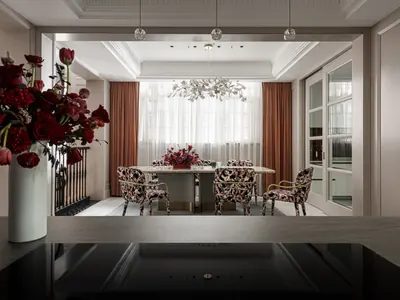
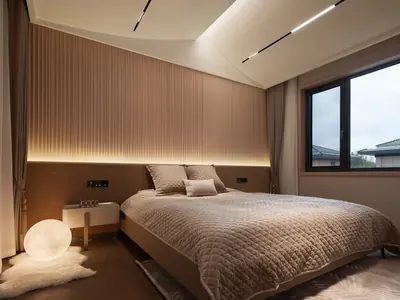
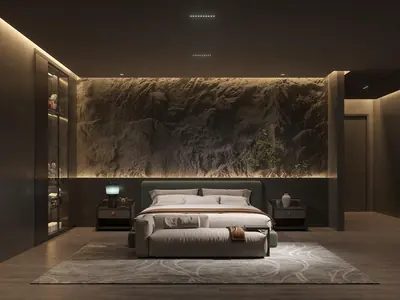
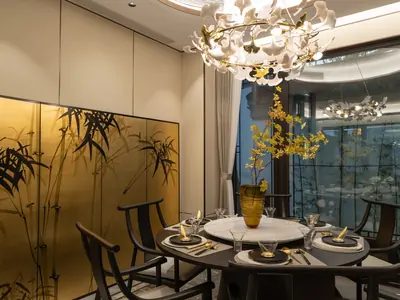
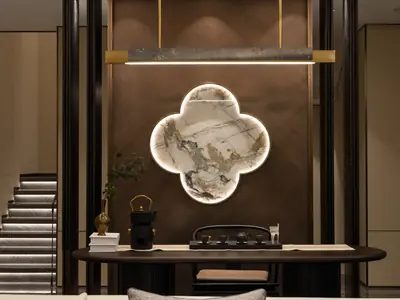
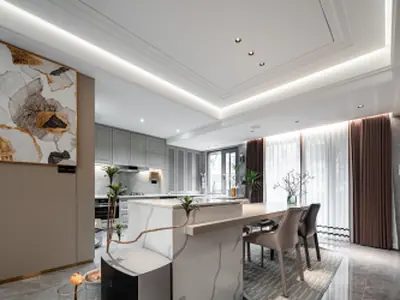
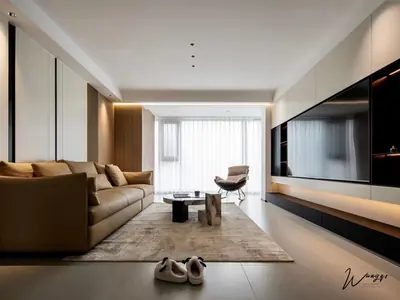
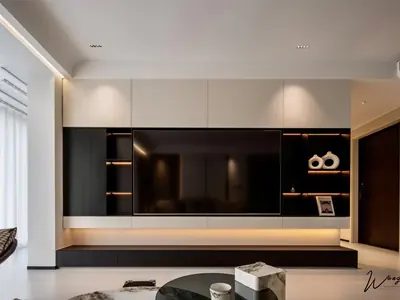
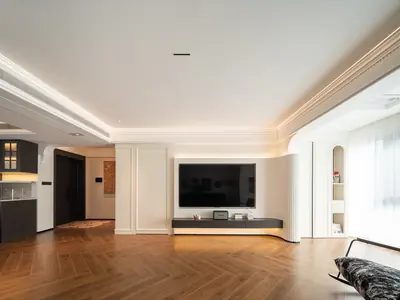
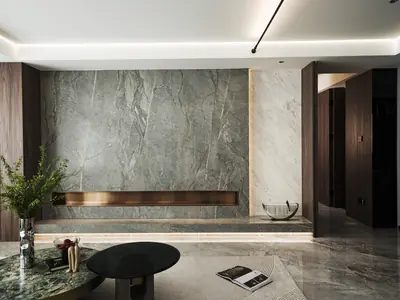
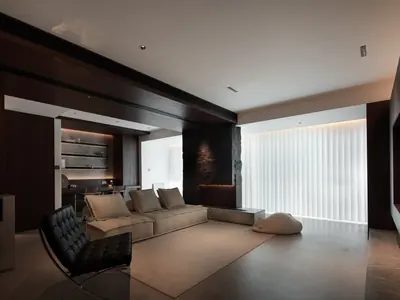
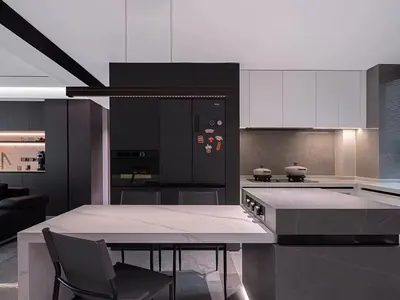
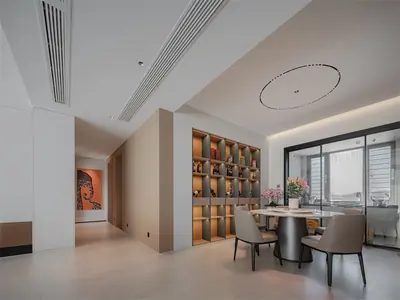
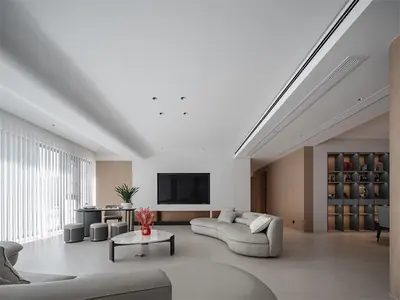
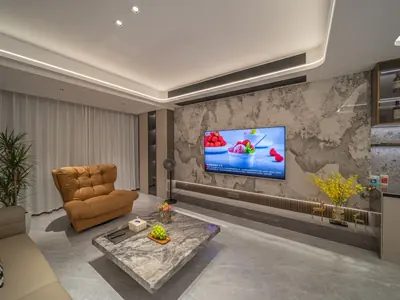
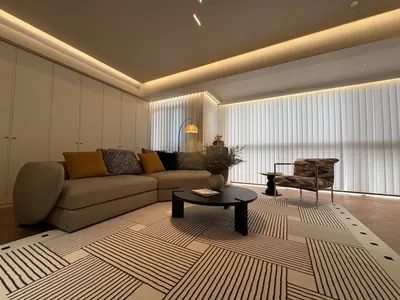
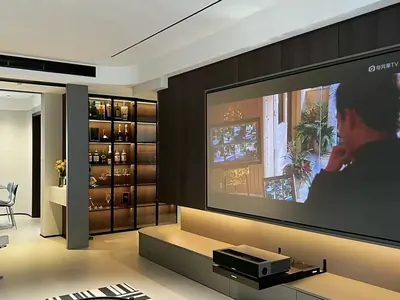
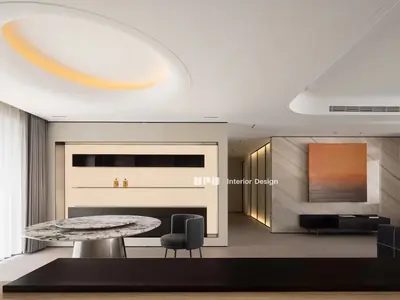
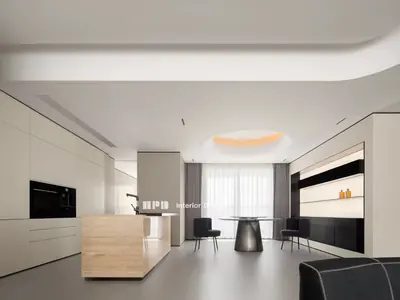
On this thousand-square-metre lakefront home the designer restaged Eastern aesthetics in a contemporary key. Floor-to-ceiling glazing pulls the Shifeng lake view indoors; cool metal meets warm timber in a quietly luxe register. Lighting runs on SUFN’s latest smart system with Tianzhi panels, using accent light to pick out the round marble table, the textured feature wall and the sculptural pendant.
Residential lightingLakeside residenceWhole-home smartTianzhi panels
CityTaizhou, Zhejiang
Floor area1,060 m²
CompletionAugust 2025
Design studioMonk Space Design Studio
Lead designerYe Yang
Main partnersTaizhou Mulimuowai; GAIN marble tile; SUFN smart lighting; Master’s Art Paint; Taizhou Jiaoyang Stone
Smart systemSUFN smart system with Tianzhi panels
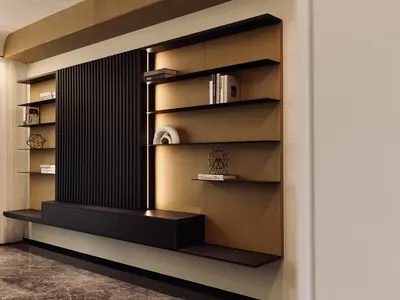
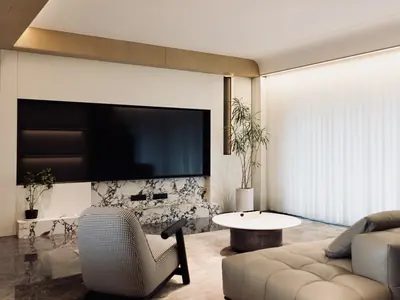
Jiangshan Ciyue living roomJiangshan Ciyue interiorJiangshan Ciyue interior
Project 02

Zhe-Li-Qi-Ju — a modern country dream hidden in a village

Hangzhou, Zhejiang1,100 m²January 2025Guo Song, Hangzhou Pinecone Space Design
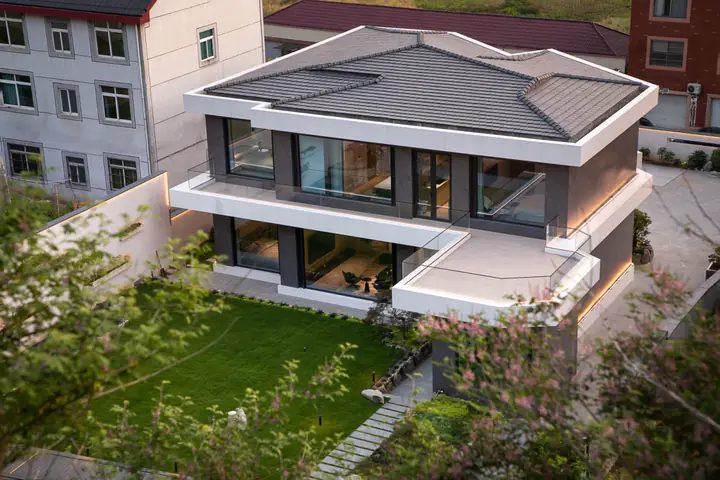
Courtyard residence of Zhe-Li-Qi-Ju integrated with the original terrain

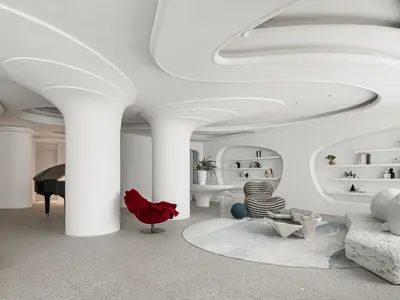
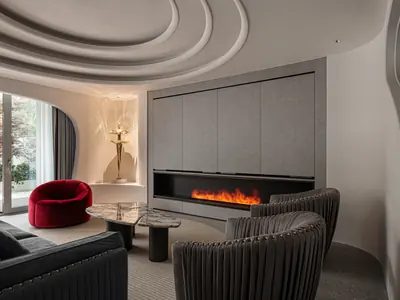
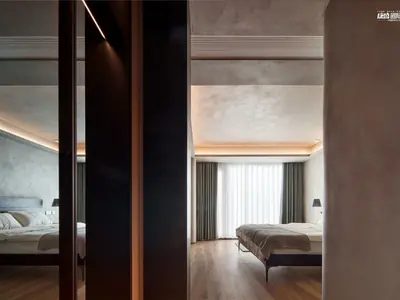
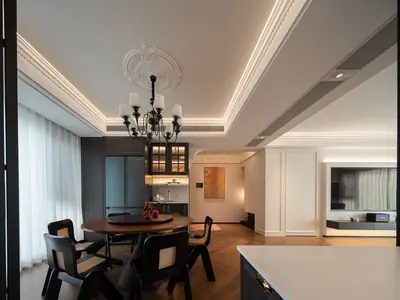
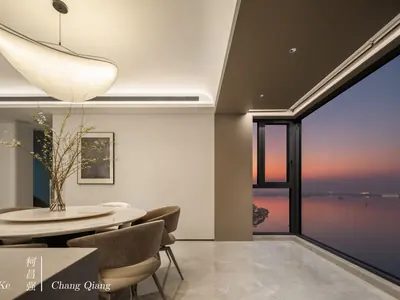
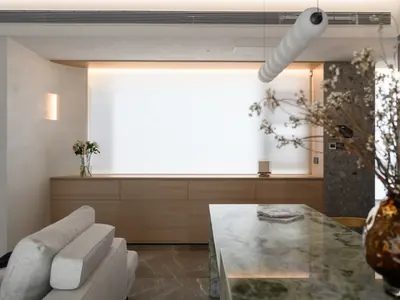
The brief asked for a meeting of mountain and heart: rooted in the landscape and family history of Jiande, yet built around how the family actually lives. Tunable white gives the house two characters — cool light for clear, energetic daytime activity, warm light for a relaxed evening.

Residential lightingCountry houseTunable whiteTrackless lighting
CityHangzhou, Zhejiang
Floor area1,100 m²
CompletionJanuary 2025
Design studioHangzhou Pinecone Space Design Co., Ltd.
DesignerGuo Song
Lighting strategyTunable white: cool by day, warm at night
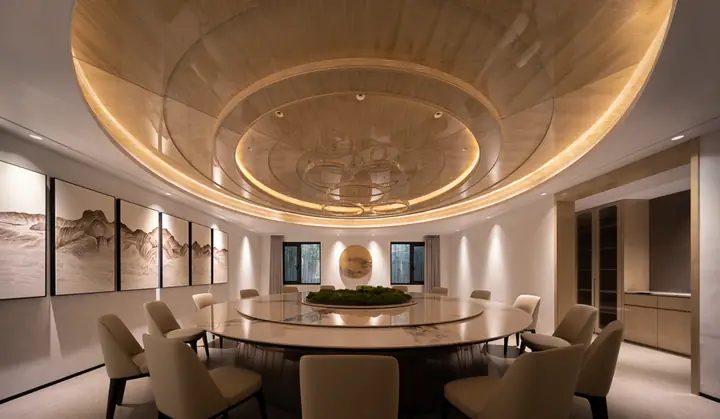
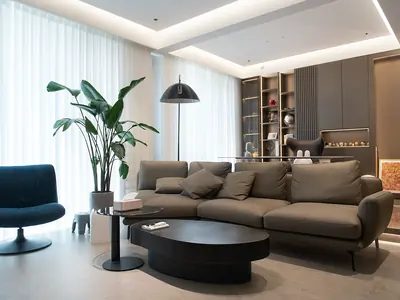
Night view of the Zhe-Li-Qi-Ju residenceDining space at Zhe-Li-Qi-Ju with a curved soffit and indirect lightLiving room at Zhe-Li-Qi-Ju looking out onto the hills

What separates a large home from an ordinary one is not floor area but the number of circuits: a project of 1,000 m² typically carries dozens, with fittings bought at different times for different floors. Colour and brightness drift is the most common failure, and the remedy is unified drivers and a single dimming protocol together with an SDCM at or below 2 source specification, so that one scheme reads as one scheme.

StageStandard practiceWhat SUFN issues
Circuit planningCircuits by function rather than by room, with one CCT across each circuit’s poolsCircuit diagram and pool layout
Source consistencyUnified drivers, SDCM at or below 2, CRI above 95 on base lightingLuminaire and driver schedule
Dimming strategyDimming depth to 0.01%, written zone by zone against the scene scheduleScene schedule and scene writing
Smart integrationSUFN OS links locally across gateways and routers, so scenes still run when the uplink failsSmart points and linking logic

More projects

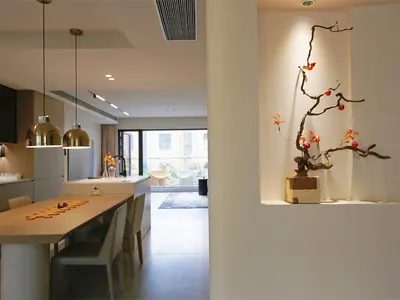
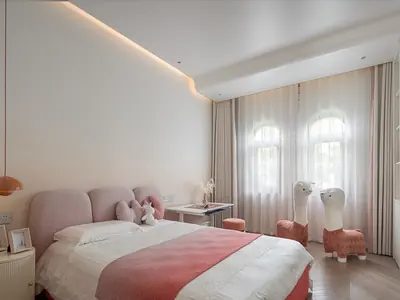
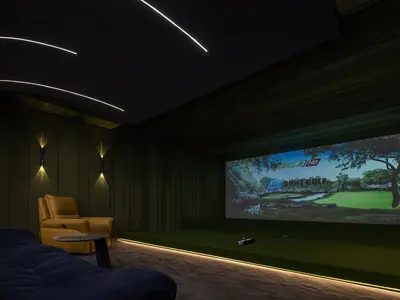
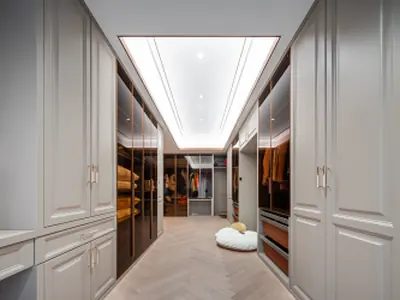
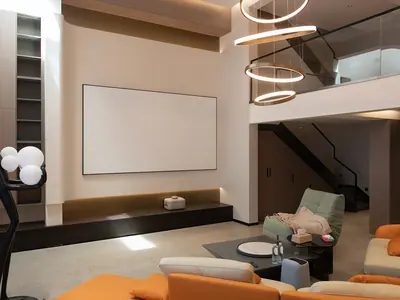
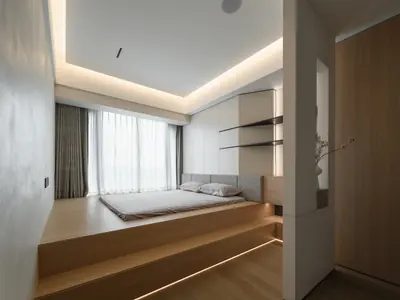
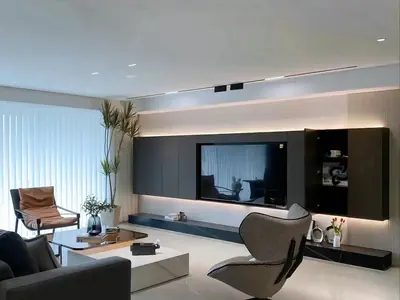
The projects below are filed by space type — Office, Villas, Large apartments, Dining, Clubs, Wellness, Showrooms, Hospitality — spanning private homes, offices, dining, clubs, wellness and showrooms, each with two site photographs. Use the categories above to filter.

Office

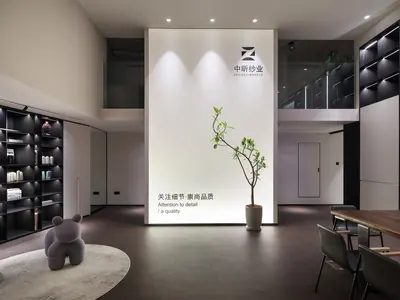
Tongxiang Zhongxin Textile project photoTongxiang Zhongxin Textile project photo
Tongxiang Zhongxin Textile
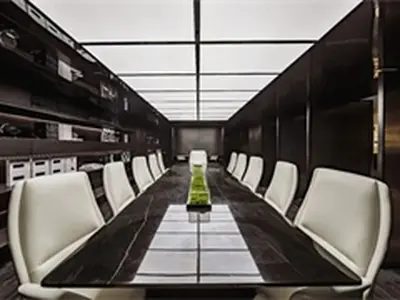
Jiaxing Shandianshui Design Office, Zhejiang project photoJiaxing Shandianshui Design Office, Zhejiang project photo
Jiaxing Shandianshui Design Office, Zhejiang

Villas

600 m² Chinese-Style Villa & Clubhouse project photo
600 m² Chinese-Style Villa & Clubhouse
Yiwu Taohuayuan project photoYiwu Taohuayuan project photo
Yiwu Taohuayuan
Chengnan Guan Di, 800 m² Villa project photoChengnan Guan Di, 800 m² Villa project photo
Chengnan Guan Di, 800 m² Villa
Fudi & Xiangshan, 880 m² Villa project photoFudi & Xiangshan, 880 m² Villa project photo
Fudi & Xiangshan, 880 m² Villa
Evergrande Emerald Court project photo
Evergrande Emerald Court
Cixi Zhouxiang Residence project photoCixi Zhouxiang Residence project photo
Cixi Zhouxiang Residence
Jiangnan Li project photoJiangnan Li project photo
Jiangnan Li
Hanlin Mansion project photoHanlin Mansion project photo
Hanlin Mansion
Dachen project photoDachen project photo
Dachen
Shangri-La project photoShangri-La project photo
Shangri-La

Large apartments

Dongfang Mingyuan project photoDongfang Mingyuan project photo
Dongfang Mingyuan
Yiwu Jinmao Residence project photoYiwu Jinmao Residence project photo
Yiwu Jinmao Residence
Yunxi Residence project photoYunxi Residence project photo
Yunxi Residence
Tangshang Central Garden project photoTangshang Central Garden project photo
Tangshang Central Garden
Sunshine City Feili Coast project photoSunshine City Feili Coast project photo
Sunshine City Feili Coast
Taizhou Kerry Landmark project photoTaizhou Kerry Landmark project photo
Taizhou Kerry Landmark
Hohhot Zhonghai Boyue Residence project photoHohhot Zhonghai Boyue Residence project photo
Hohhot Zhonghai Boyue Residence
Jiaxing R&F Yunting project photoJiaxing R&F Yunting project photo
Jiaxing R&F Yunting
City of Light project photoCity of Light project photo
City of Light
Tianhe Mingmen project photoTianhe Mingmen project photo
Tianhe Mingmen
Hongzheng Garden, Jiaozuo project photoHongzheng Garden, Jiaozuo project photo
Hongzheng Garden, Jiaozuo
Hangzhou Vanke Xingchao Image project photoHangzhou Vanke Xingchao Image project photo
Hangzhou Vanke Xingchao Image
Minimalist Three Rooms project photoMinimalist Three Rooms project photo
Minimalist Three Rooms
Jiangdi Chunxiao Courtyard project photoJiangdi Chunxiao Courtyard project photo
Jiangdi Chunxiao Courtyard
Nantong Binjiang Xi, Jiangsu project photoNantong Binjiang Xi, Jiangsu project photo
Nantong Binjiang Xi, Jiangsu
Jiujiang Poly Tianhui project photoJiujiang Poly Tianhui project photo
Jiujiang Poly Tianhui
Tai Mansion project photoTai Mansion project photo
Tai Mansion
Henghua Yangzhu, Shaowu project photoHenghua Yangzhu, Shaowu project photo
Henghua Yangzhu, Shaowu
Xipai Yunfeng project photoXipai Yunfeng project photo
Xipai Yunfeng
Yangguang Ruichen project photoYangguang Ruichen project photo
Yangguang Ruichen
Qinglong Lake Residence project photoQinglong Lake Residence project photo
Qinglong Lake Residence

Dining

Hangzhou Xixi Manor Restaurant project photoHangzhou Xixi Manor Restaurant project photo
Hangzhou Xixi Manor Restaurant
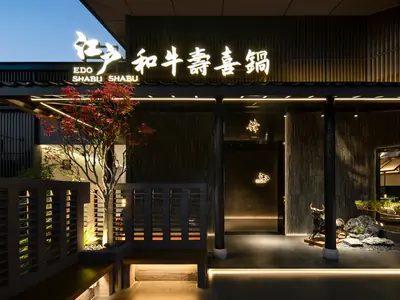
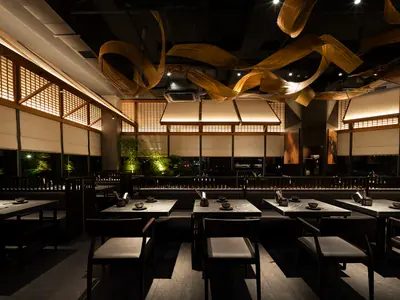
Edo Wagyu Sukiyaki project photoEdo Wagyu Sukiyaki project photo
Edo Wagyu Sukiyaki

Clubs

Fuzhou Show Flat & Clubhouse project photoFuzhou Show Flat & Clubhouse project photo
Fuzhou Show Flat & Clubhouse

Wellness

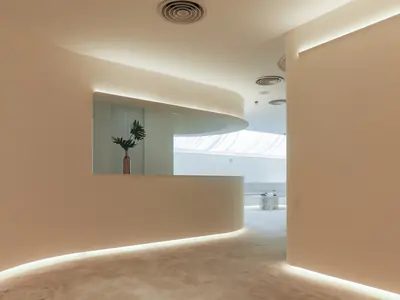
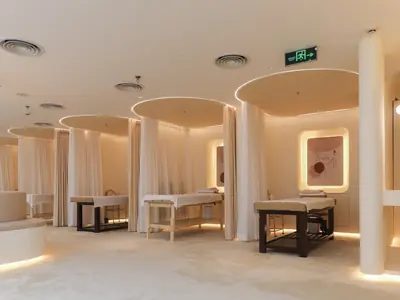
Ming Kong Physiotherapy project photoMing Kong Physiotherapy project photo
Ming Kong Physiotherapy

Showrooms

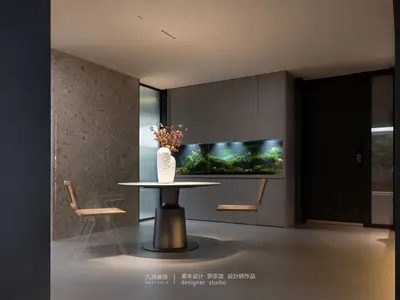
Luo Zongbo Showroom project photoLuo Zongbo Showroom project photo
Luo Zongbo Showroom
Tiantai Benjamin Paint Showroom project photoTiantai Benjamin Paint Showroom project photo
Tiantai Benjamin Paint Showroom

Hospitality

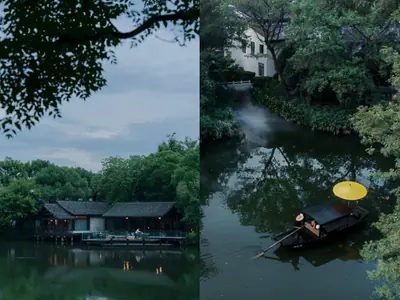
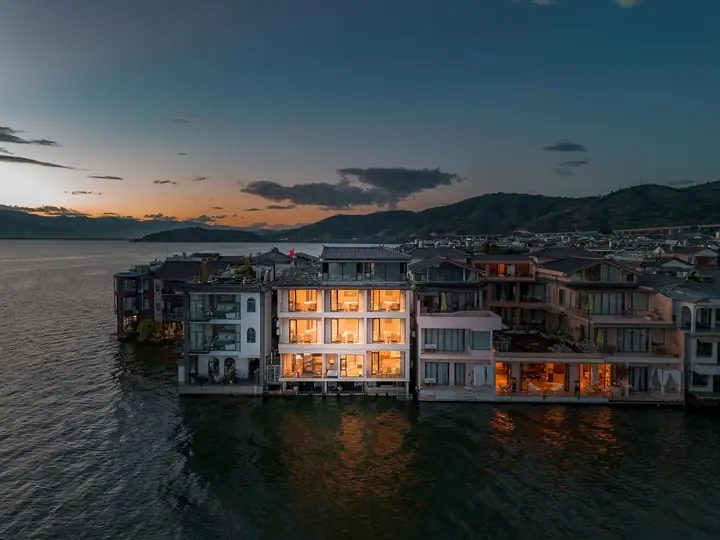
VOCO Guilin hotel exterior at nightShuanglang Yufeng Peninsula sea-view hotel at dusk, Dali
VOCO Guilin Hotel, Guangxi
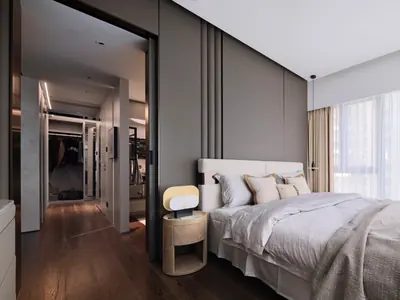
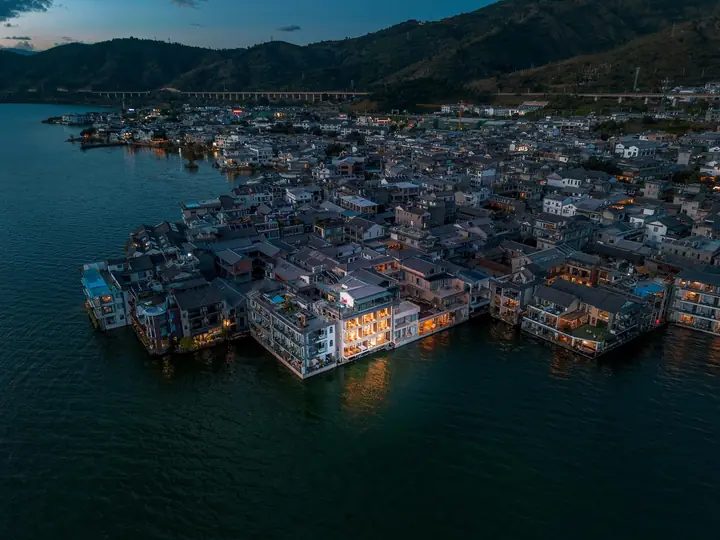
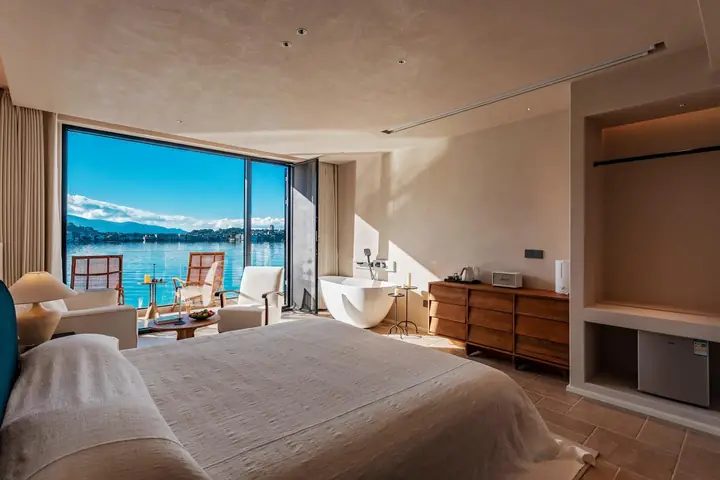
Aerial view of the sea-view hotel cluster in Shuanglang, DaliSea-view guest room with soft layered lighting
Shuanglang Yufeng Peninsula Sea-View Hotel
Get in touch

Let SUFN design your light environment

Send us your floor plan and design brief. Our lighting designers return a layered light plan with colour-temperature ratios, luminaire positions and a buildable product schedule within one business day.